RDH PROJECT
Navy Shaker kitchen
with an island.
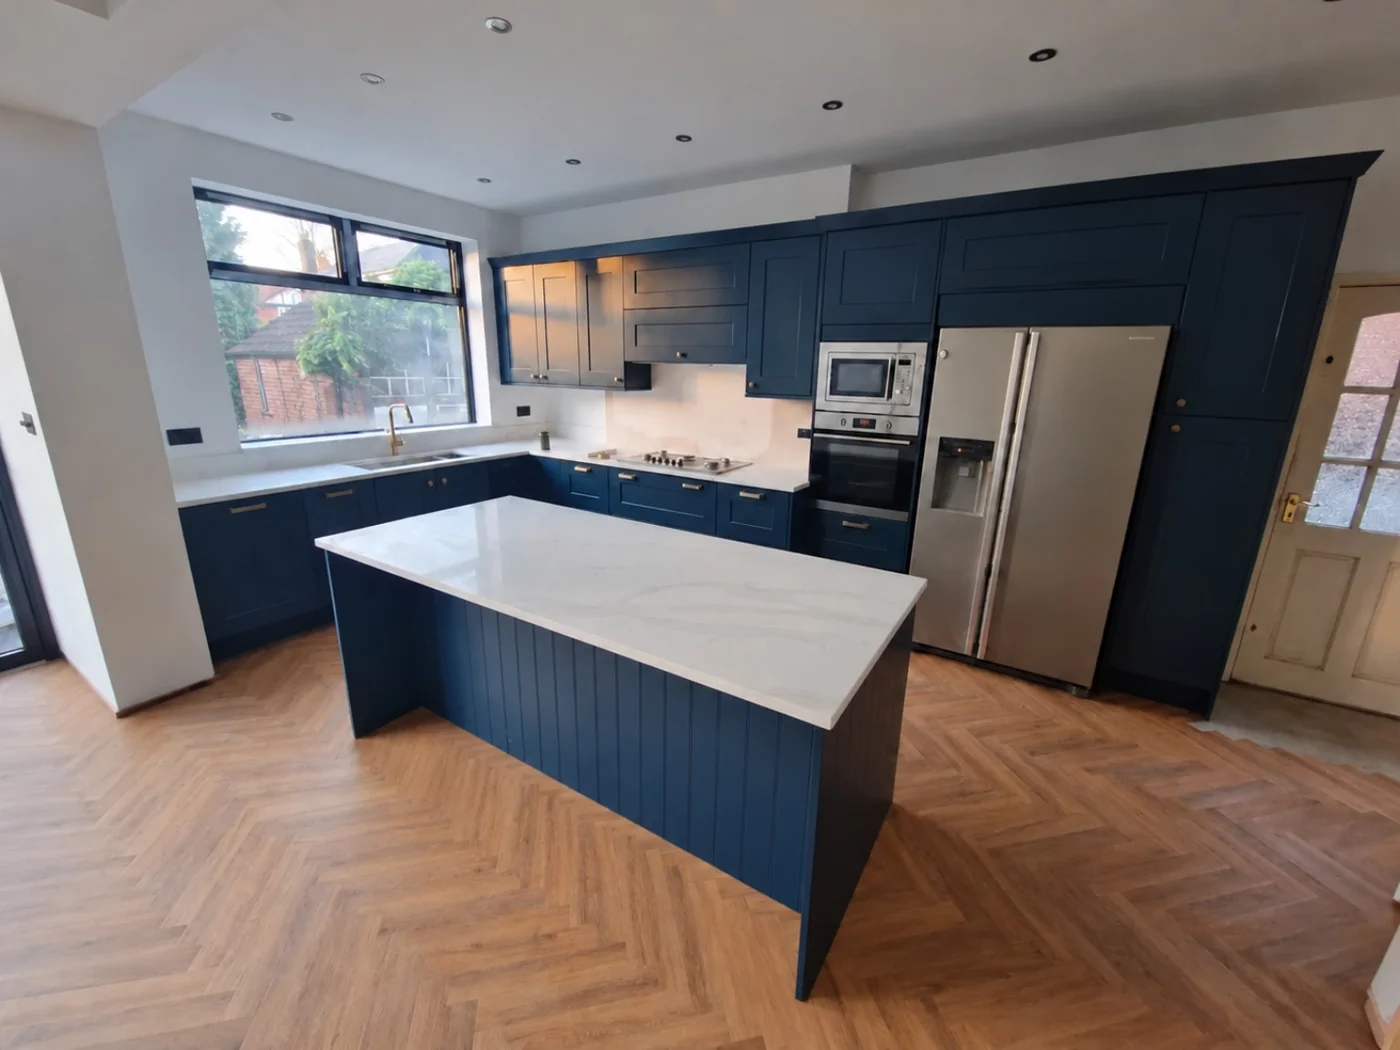
Navy Shaker doors, pale worktops and a central island give this kitchen a clear contrast of colour and finish. The kitchen was supplied by others and installed by RDH Fitted Interiors.
A look at the layout
The photographs show cabinets around the room and a central island with an overhanging worktop. Tall storage brings the oven, microwave and fridge area together, while the sink sits beneath the window.
The plain worktop and strong cabinet colour put the visible fitting details on show: the lines between doors and drawers, the ends of cabinet runs and the panels around the appliances.
Planning a kitchen with an island
For a similar layout, the important first step is checking the available space around the island. Allow for cupboard doors, appliance doors and the way people move through the room. Worktop size, overhangs and support need to suit the chosen material and supplier’s requirements.
If you already have a design, send the layout and item list for an installation quote. If you need help choosing and ordering the kitchen, see design and supply.
Supplied by others. Installed by RDH Fitted Interiors.
YOUR NEXT STEP
Planning something similar?
Send a photo of your room, your postcode and what you would like to change. I’ll help you work out the next step.